
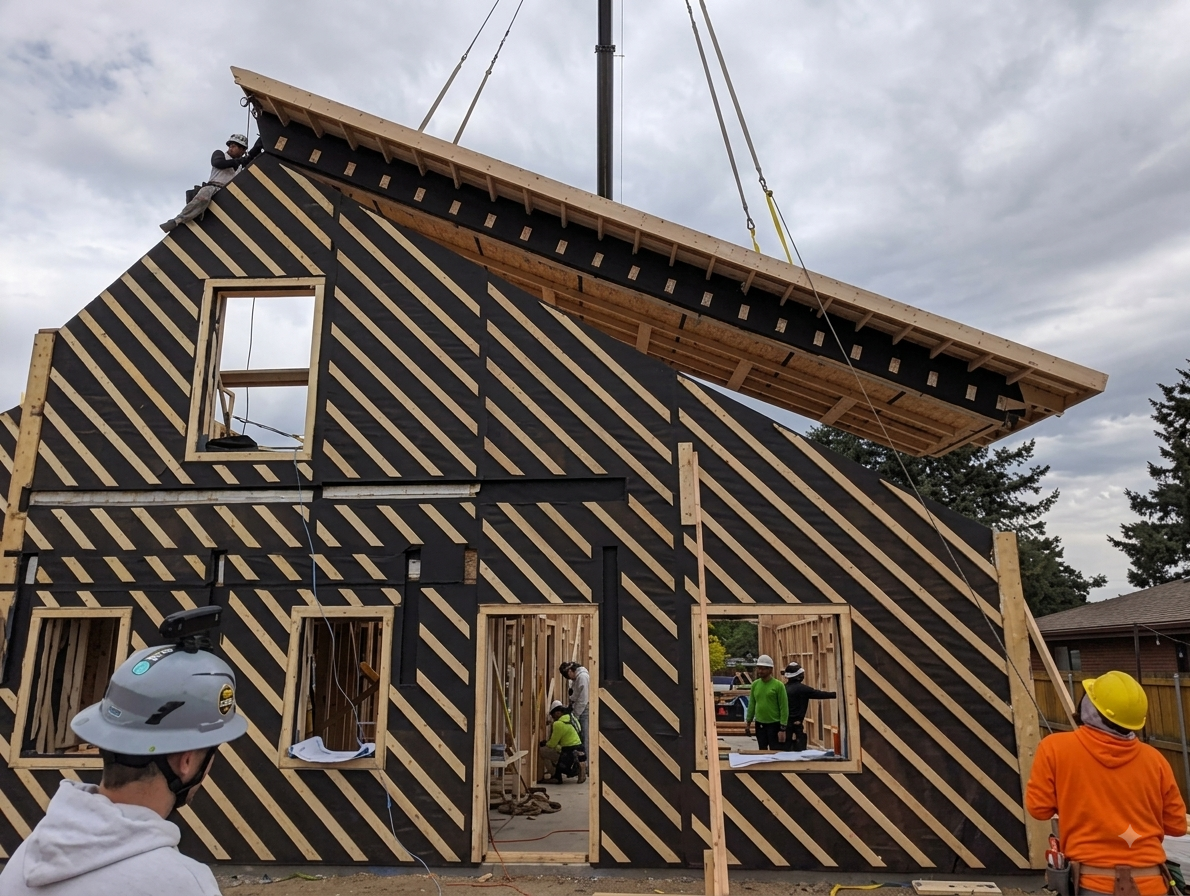
Passive House Prefab Homes Built for Colorado
Phoenix Haus builds precision-crafted, Passive House-certified prefab homes designed specifically for Colorado's mountain and high-desert climate. Whether you're building in the Rockies, the Western Slope, or the Front Range — we know how Colorado's terrain, altitude, and extreme weather demand more from a home. Our homes are built to give you exactly that.
Why Colorado Needs a Different Kind of Home
Colorado homes face serious stress. Subzero winters, intense summer heat, high altitude UV, wildfire smoke, and fast-shifting weather patterns all wear down conventional construction faster than builders admit. Standard builds keep HVAC companies busy. Phoenix Haus homes keep energy bills low and indoor air clean — year-round.
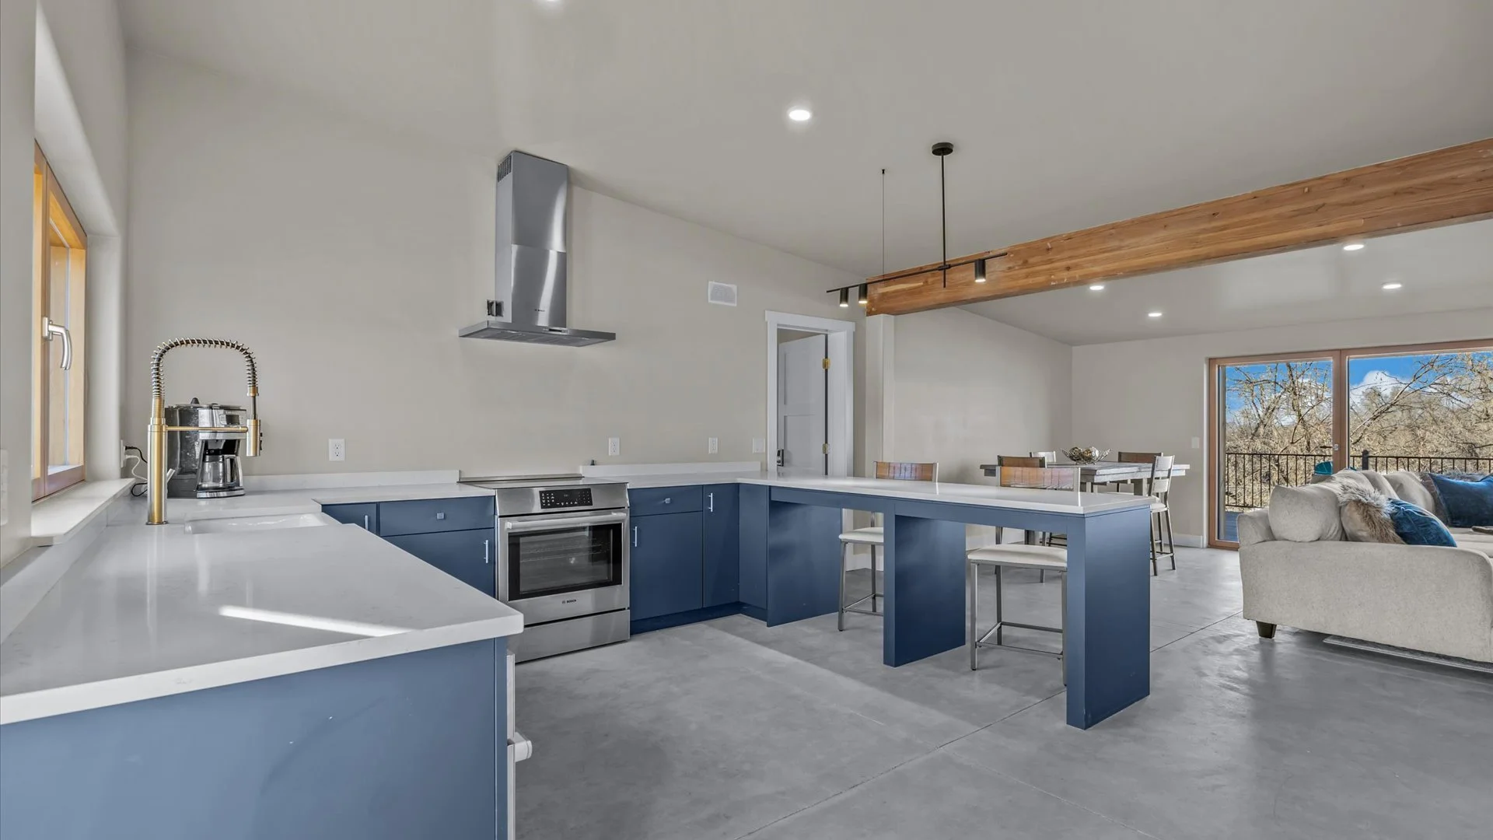
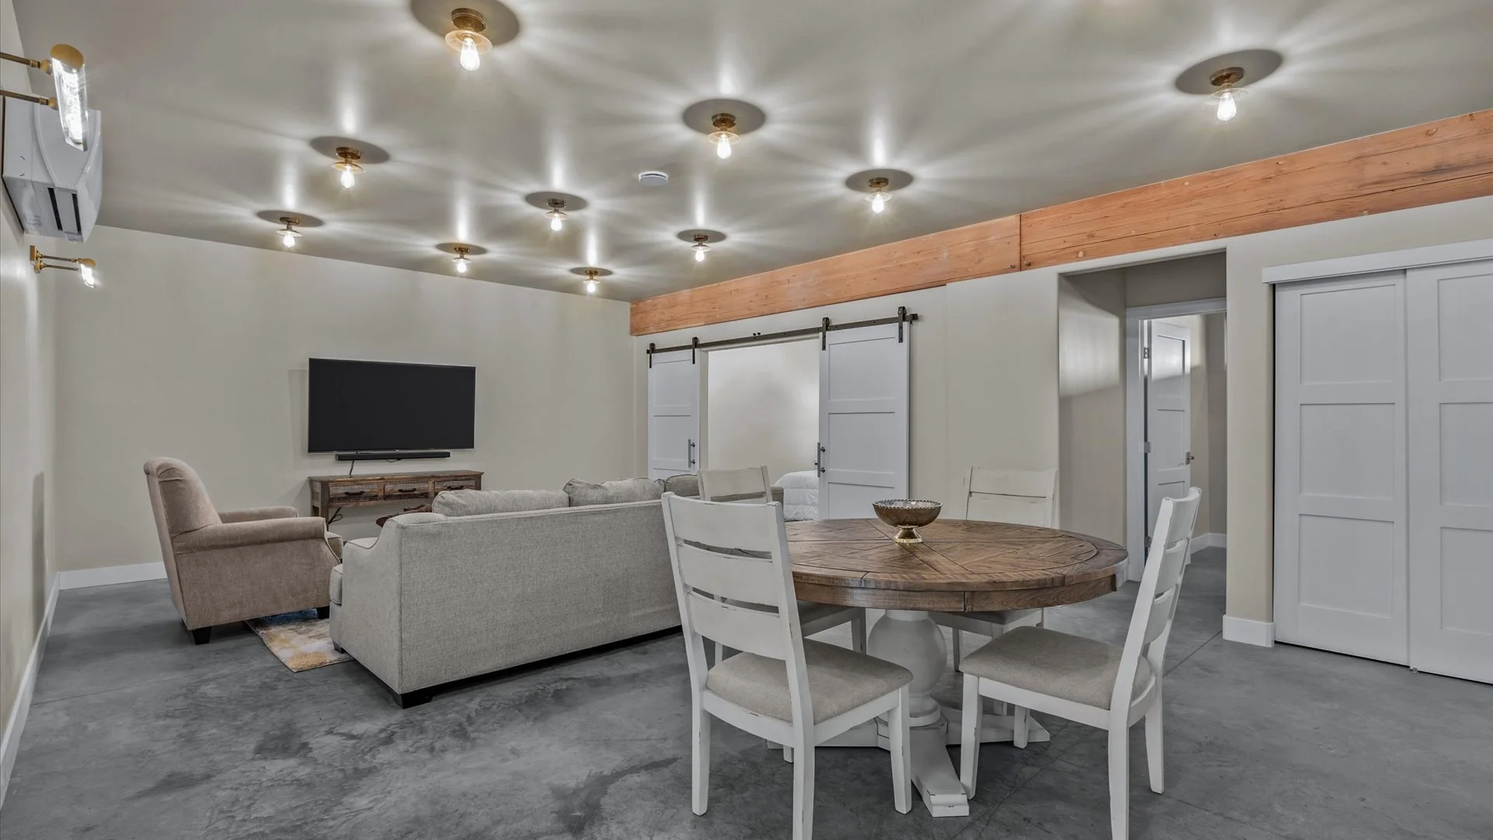
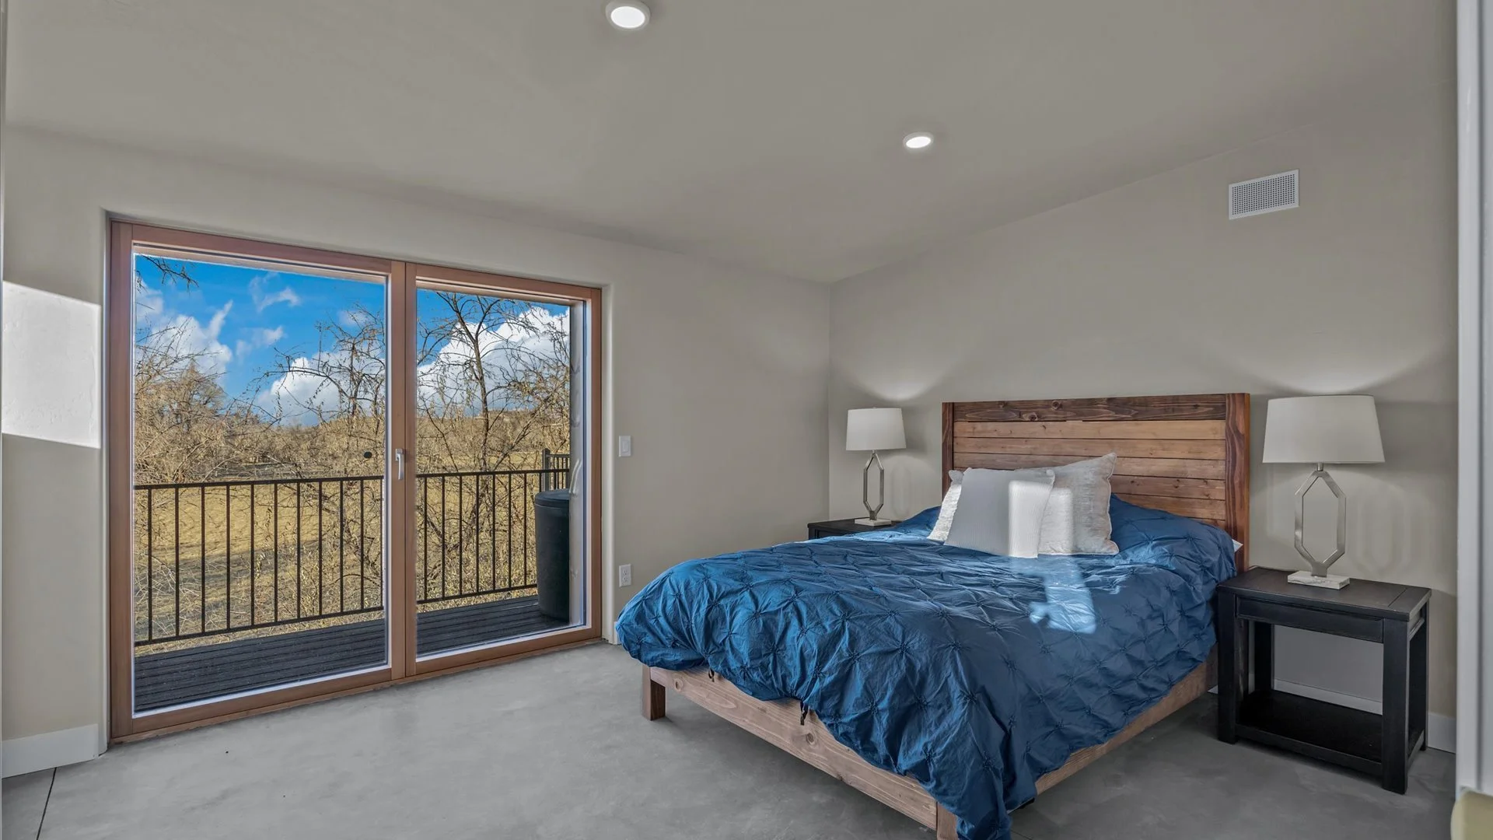
Our Passive House standard means:
✓ R-50 wall insulation and R-70 roof insulation
✓ Triple-pane windows and doors that seal tight against mountain cold
✓ Continuous fresh-air ventilation with heat recovery — so you're never breathing recycled, stale, or smoke-tainted air
✓ Airtight construction tested and certified to Passive House Institute (PHI) standards
The result: a home that holds its temperature, breathes clean air, and costs a fraction of a conventional home to run — for decades
Where We Build in Colorado
Phoenix Haus serves buyers across Colorado, with completed projects and active partner builders throughout:
✓ Denver & Denver Metro
✓ Colorado Springs & Pikes Peak Region
✓ Boulder & Broomfield County
✓ Fort Collins & Northern Front Range
✓ Grand Junction & Western Slope
✓ Basalt, Aspen & Roaring Fork Valley
✓ Nederland, Golden & Foothills Communities
✓ Glade Park & Rural Western Colorado
Not sure if we build in your area? [Contact us] — we work with vetted local general contractors statewide.
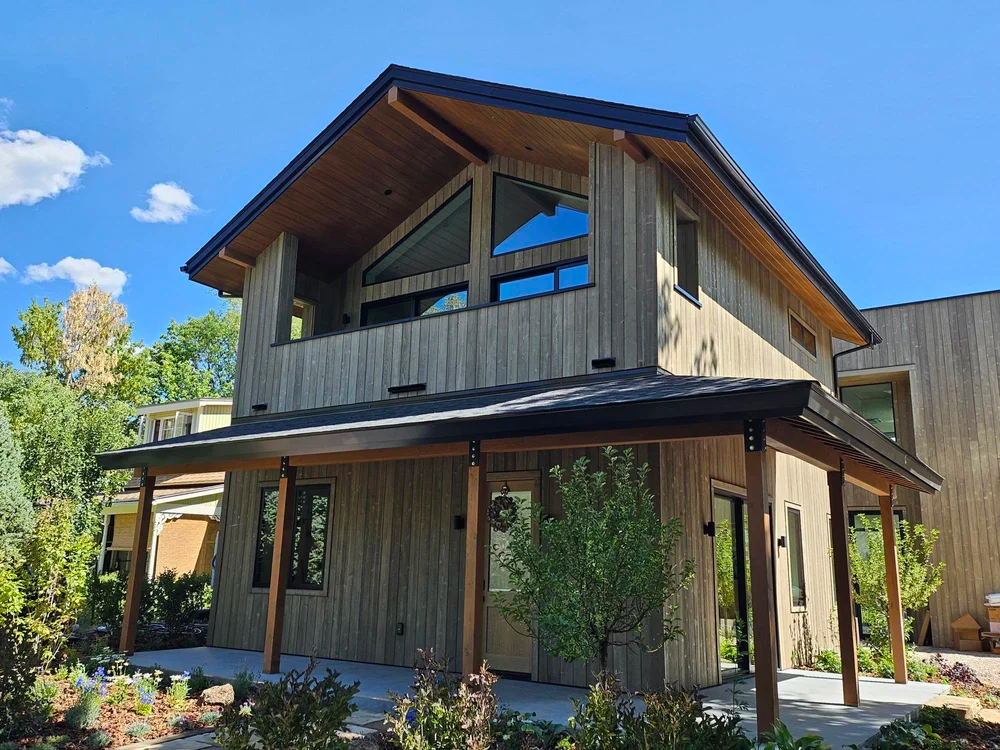
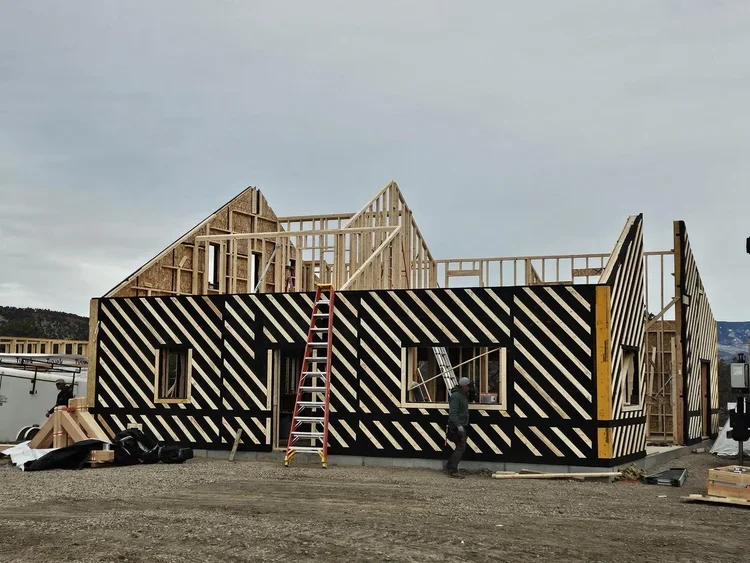
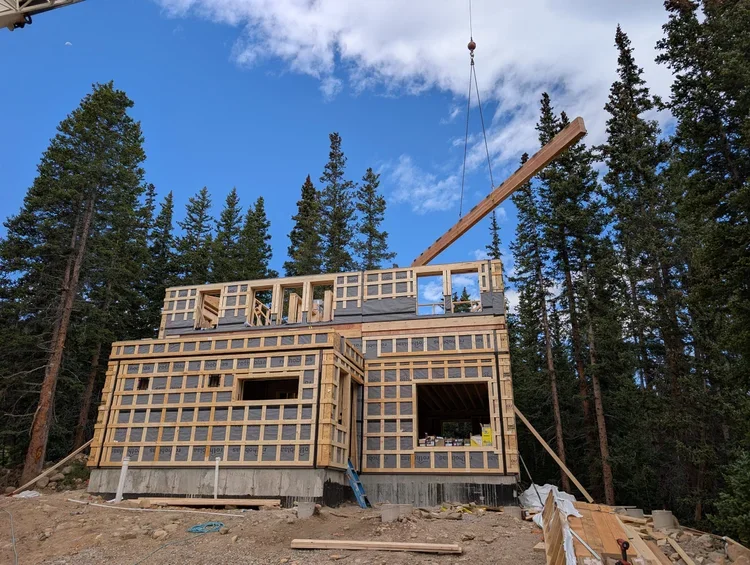
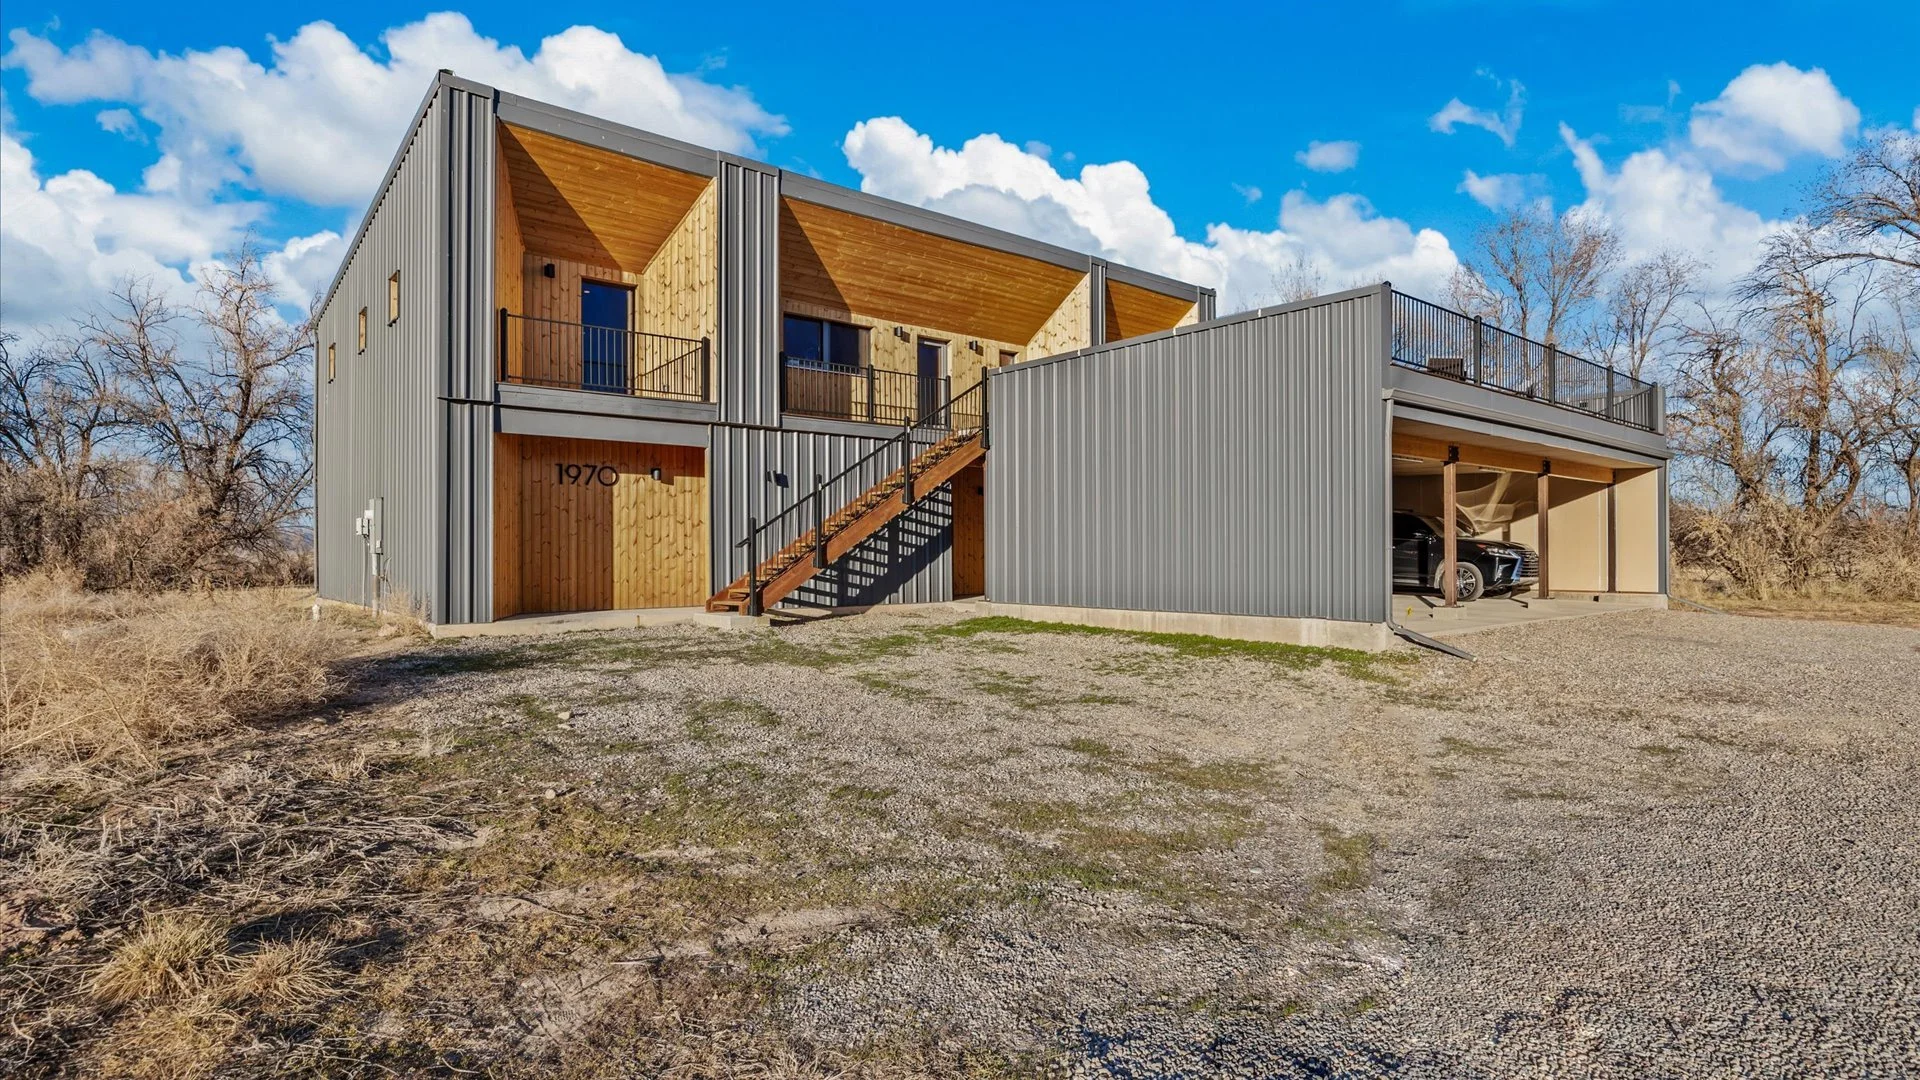
Colorado Projects We're Proud Of
Colorado Building Codes — We Handle It
Colorado is raising the bar on energy performance, and Phoenix Haus homes are already above it.
2024 Colorado Model Low Energy and Carbon Code (MLECC)
✓ The state's new minimum energy benchmark takes effect as municipalities update their codes. Our homes meet and exceed it — by design, not retrofit.
✓ Denver Passive House Pathway
✓ Denver adopted Passive House certification as an alternative code compliance pathway in 2022.
✓ Phoenix Haus homes qualify. No workarounds needed.
ADU-Ready
Colorado's House Bill 24-1152 streamlined ADU permitting across the state — one ADU is now allowed on most single-family lots. Our H2 and H5 series models include ADU configurations, and our team understands Colorado's size, setback, and design requirements.
H2 - 7
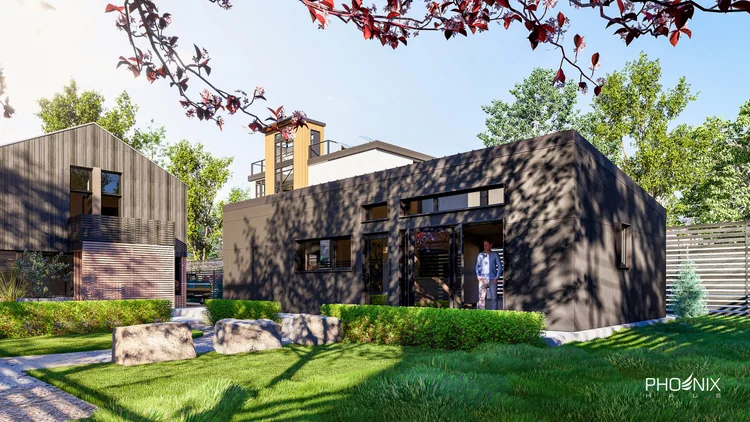
H5 - 11
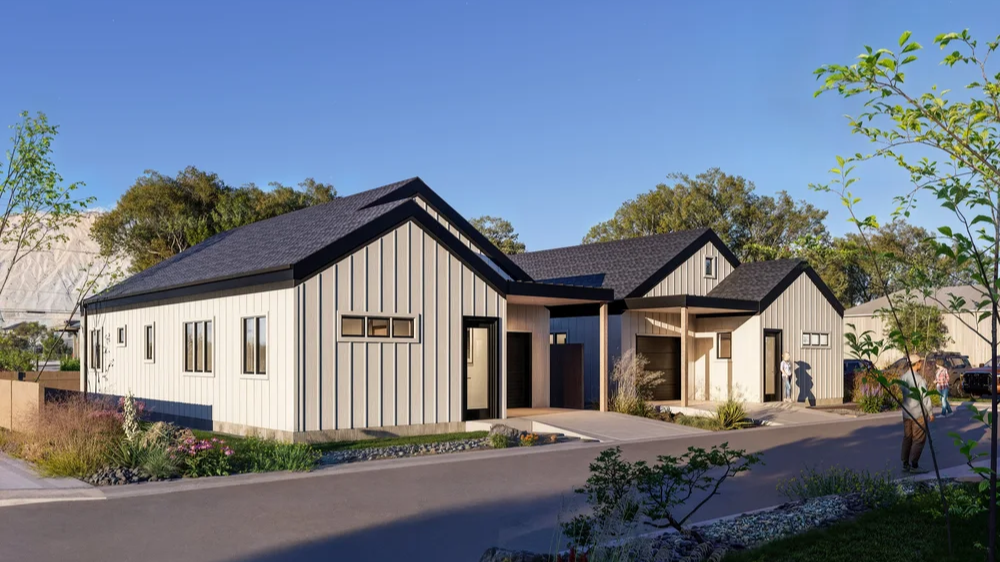
H2 - 7
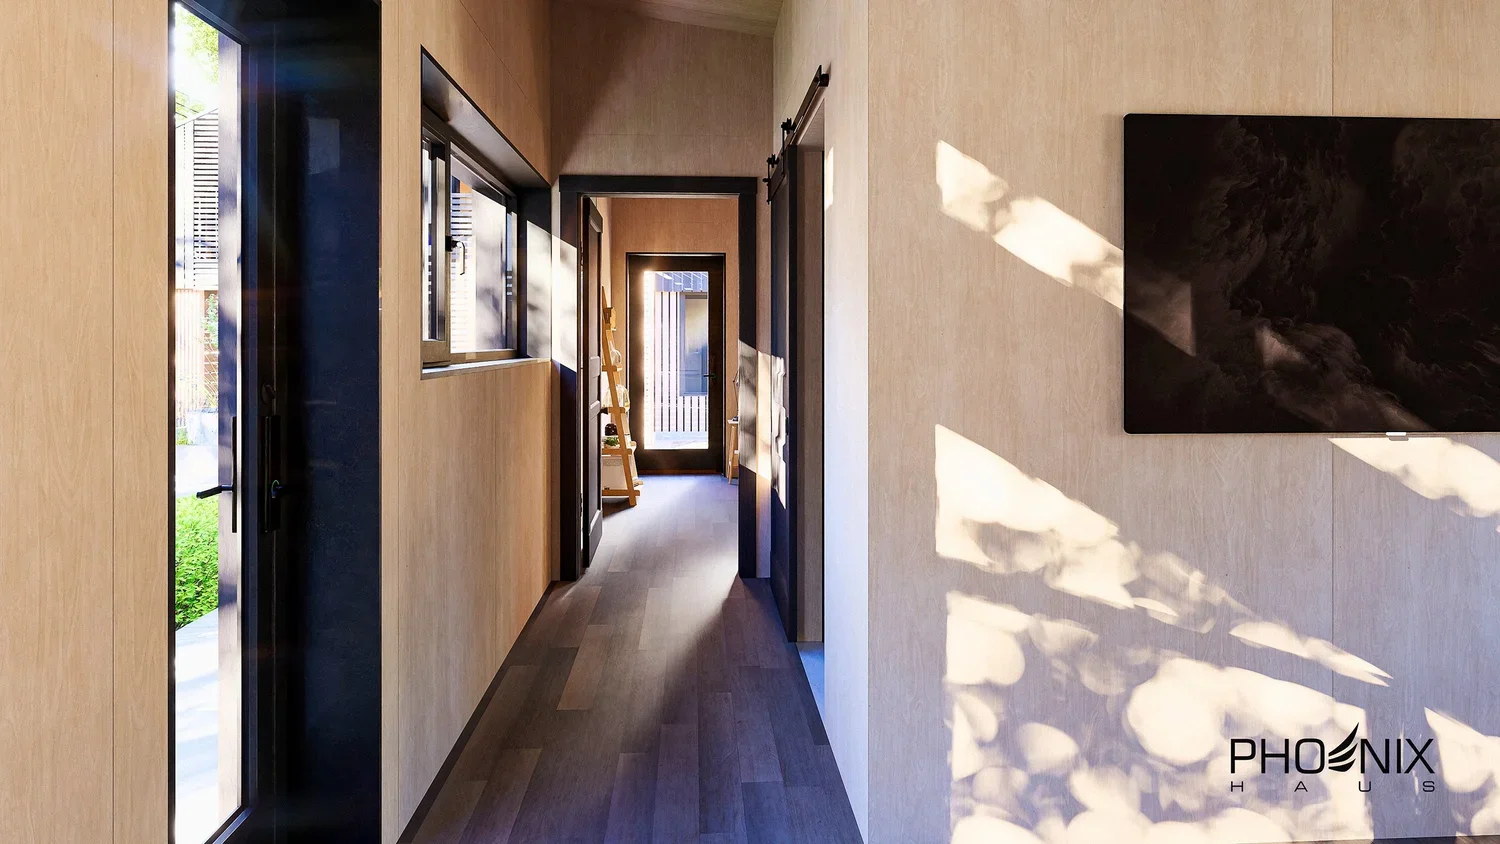
H5 - 14
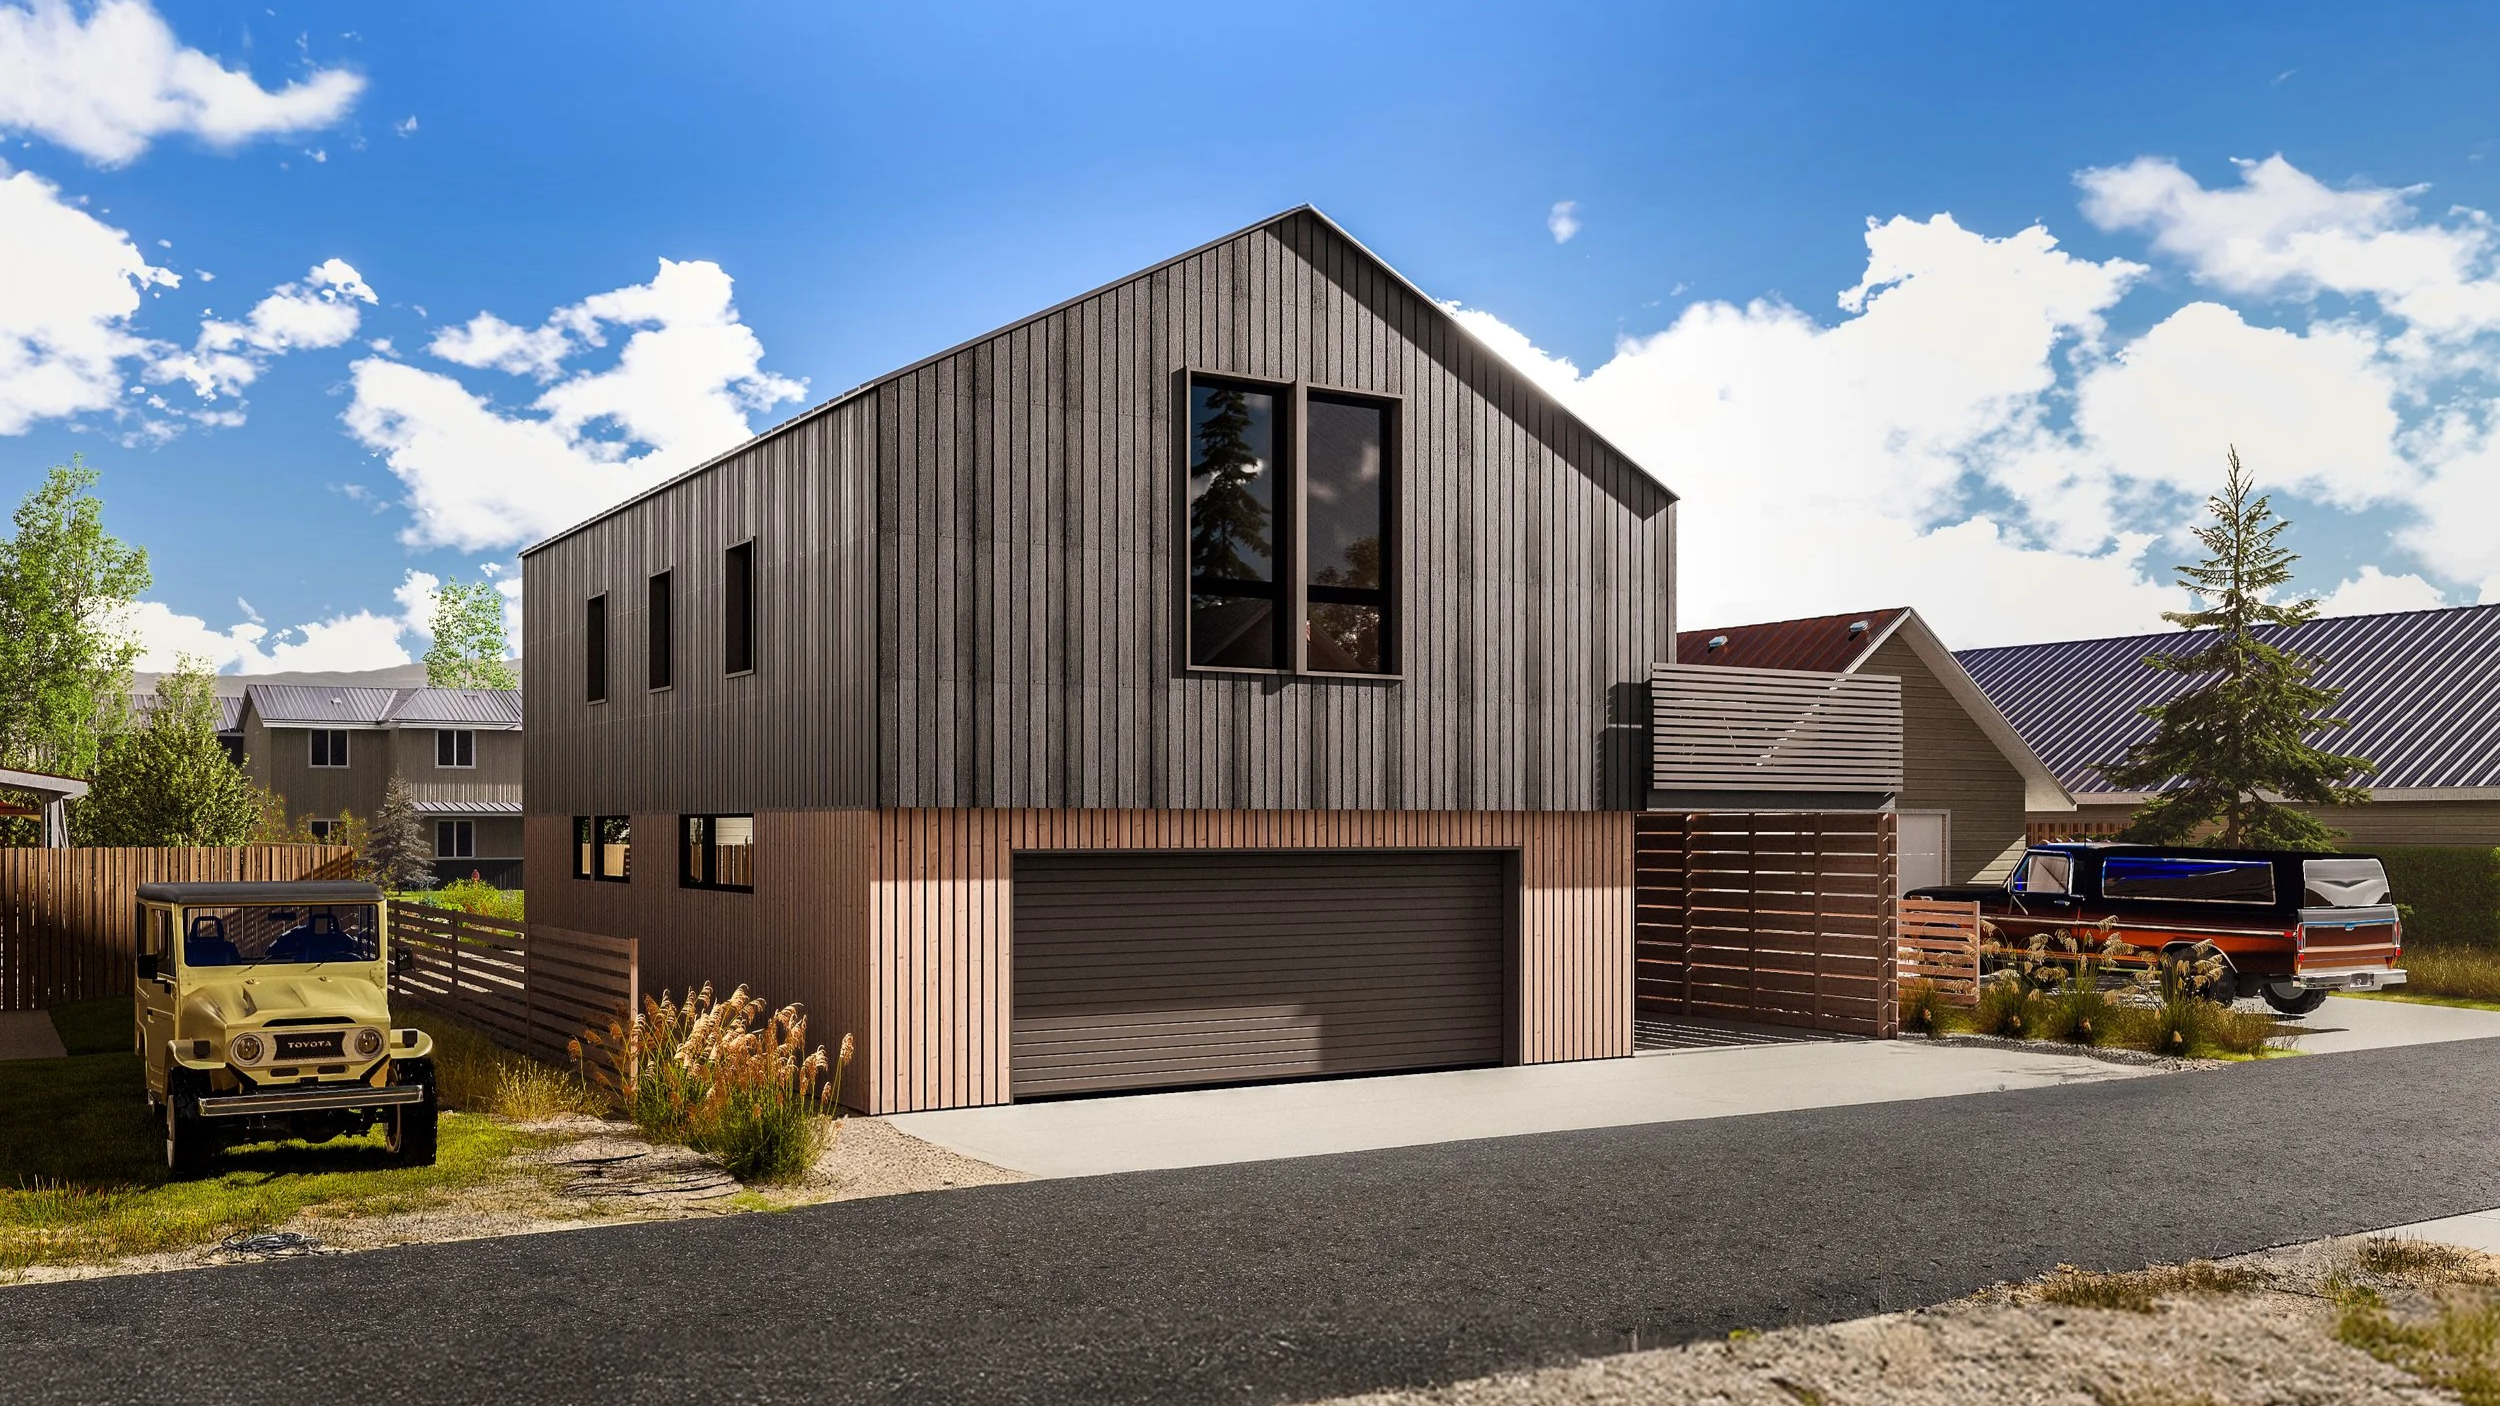
H2 - 12
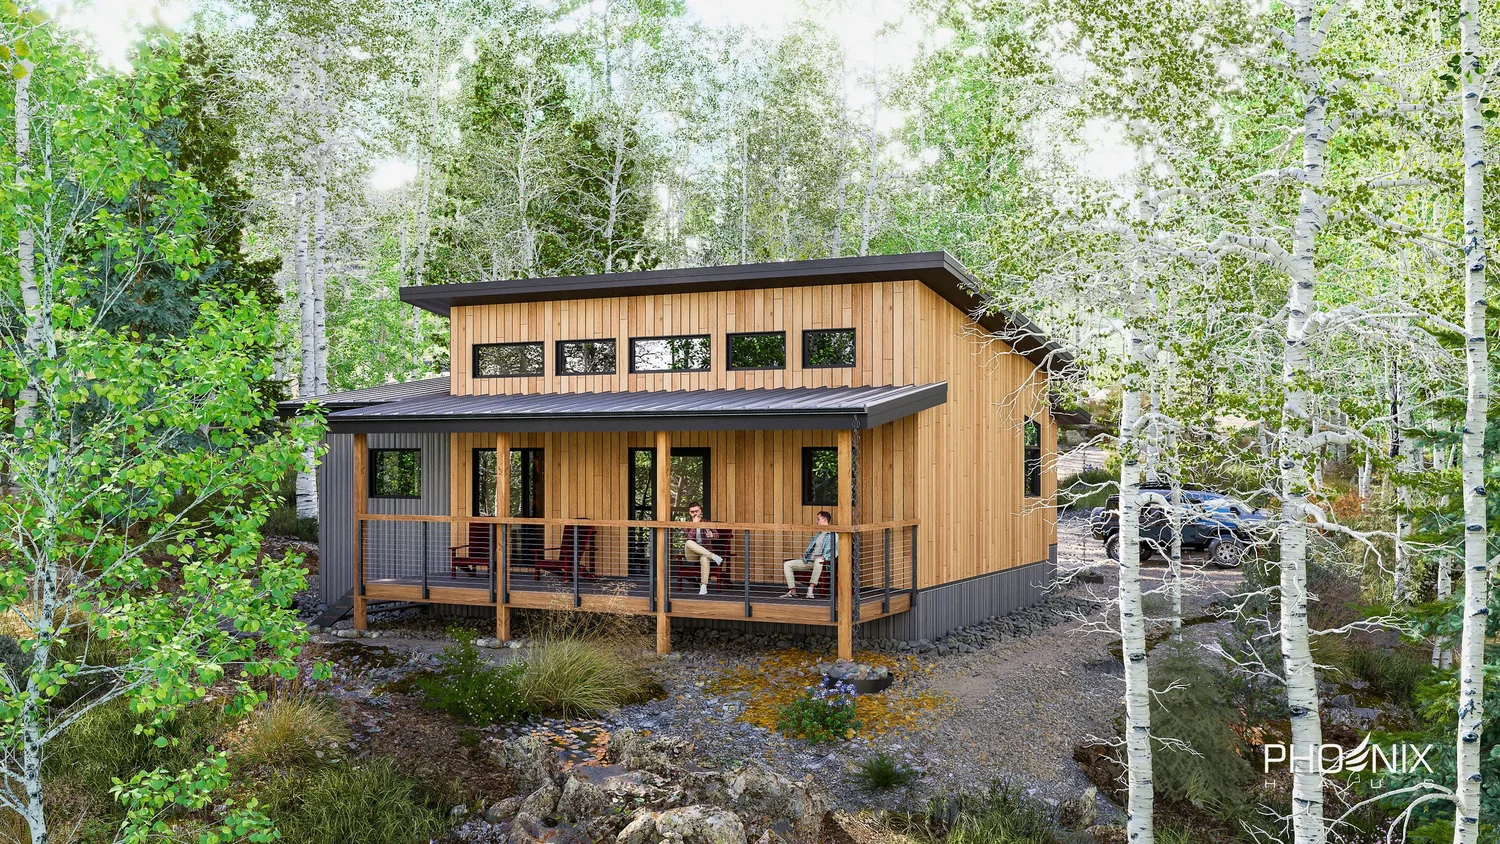
H5 - 15
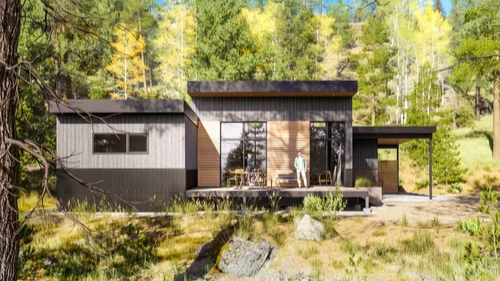
Every Phoenix Haus model is designed around the high-altitude, mountain-desert conditions you actually live in. Here are the models best suited for Colorado's terrain and lifestyle:
Models Built for Colorado's Climate
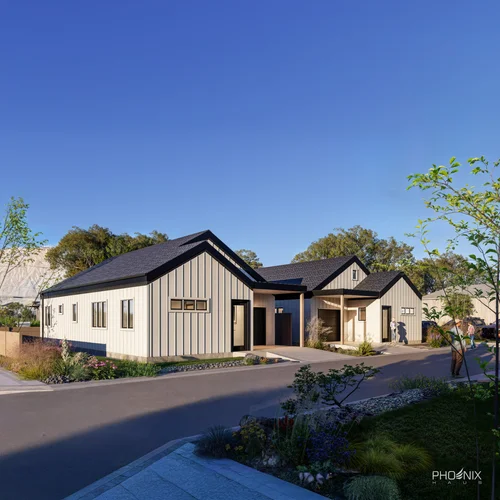
H5 | 11
1,082 sq ft | 3 bed / 2 bath
Single-level. Efficient footprint. Great for mountain lots with limited buildable area.
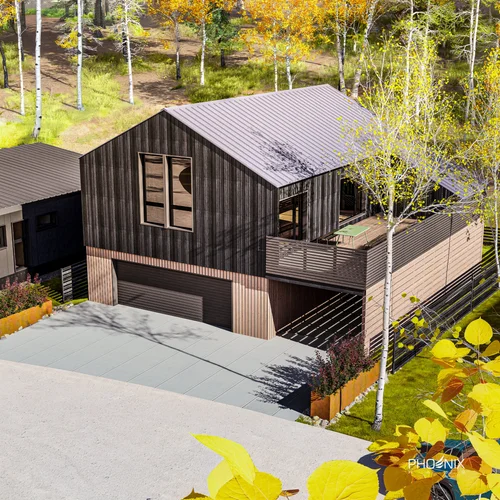
H5 | 14
1,400 sq ft | 3 bed / 2 bath
Maximizes livable space without sprawl. Popular in high-country communities.
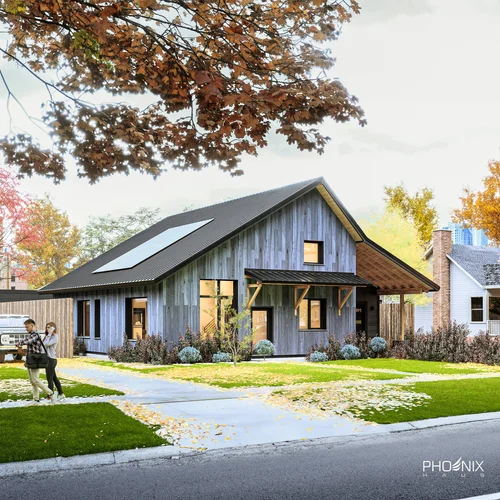
H6 | 23
2,300 sq ft | 4 bed / 3 bat
Designed for growing families. Multi-use spaces, transformable layouts
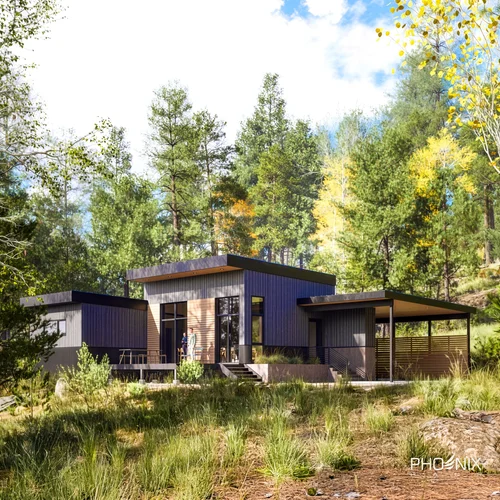
H5 | 15
1,500 sq ft | 3 bed / 2 bath
Single-level open plan — perfect for buyers who want everything on one floor with room to breathe.
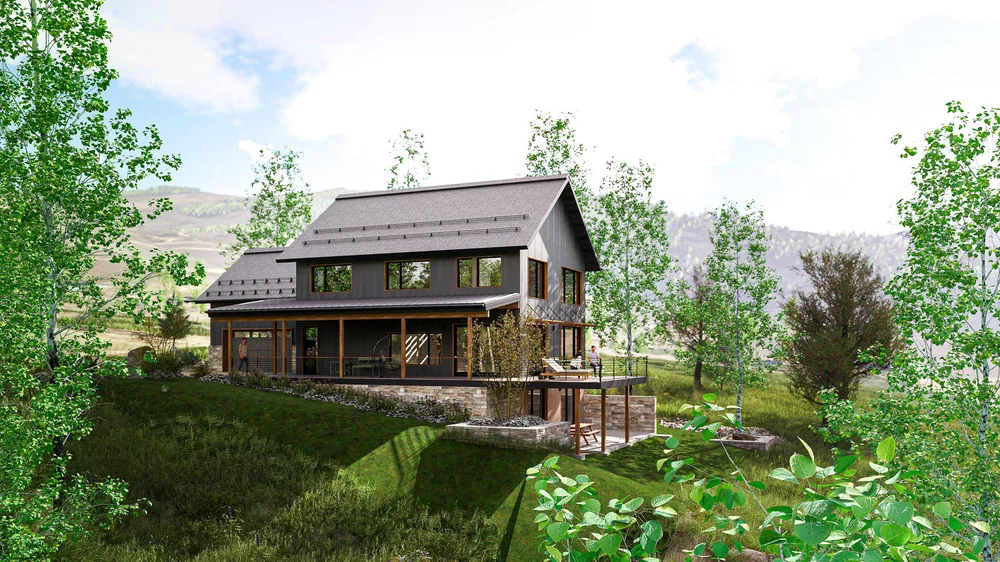
H6 | 28
2,800 sq ft | 3 bed / 2 bath
Craftsman meets modern. The flagship for buyers who want presence without waste.
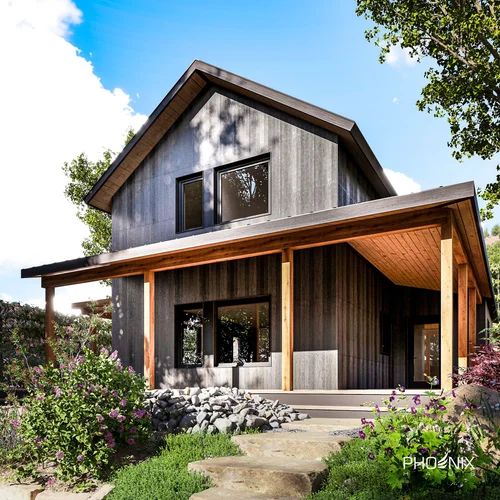
H6 | 19
1,900 sq ft | 3 bed / 2 bath + detached ADU
Main home plus ADU. Colorado's new ADU law makes this the smartest investment in
the lineup.
What Our Colorado Clients Say
"We absolutely love our Phoenix Haus. Working with the team was a pleasant experience where they made it very obvious that our satisfaction with the process and product was important to them. From the initial design calls, to visiting the factory, to the exciting four days it took to assemble the home — the entire team was friendly, diligent in their work, communicative, and helpful."
— Phoenix Haus Homeowner, Colorado
Frequently Asked Questions — Colorado
-
Yes. We build throughout the Denver metro and work with partner builders who know Denver's permit process, zoning, and HOA requirements. Denver also accepts Passive House certification as an alternative energy code compliance pathway — our homes qualify.
-
Yes. We've completed projects in Basalt and throughout the Roaring Fork Valley. High-altitude, cold-climate builds are exactly what our system was designed for. We understand setback requirements, steep-lot challenges, and HOA design standards in mountain communities.
-
Yes. In Denver and other adopting jurisdictions, Passive House certification satisfies energy code compliance. All Phoenix Haus homes are built to Passive House standards and many carry PHIUS certification.
-
Yes. Colorado's HB 24-1152 now allows one ADU on most single-family lots. Our H2 and H6 series include ADU configurations that meet state size and setback requirements. We'll walk you through what's allowed in your specific city or county.
-
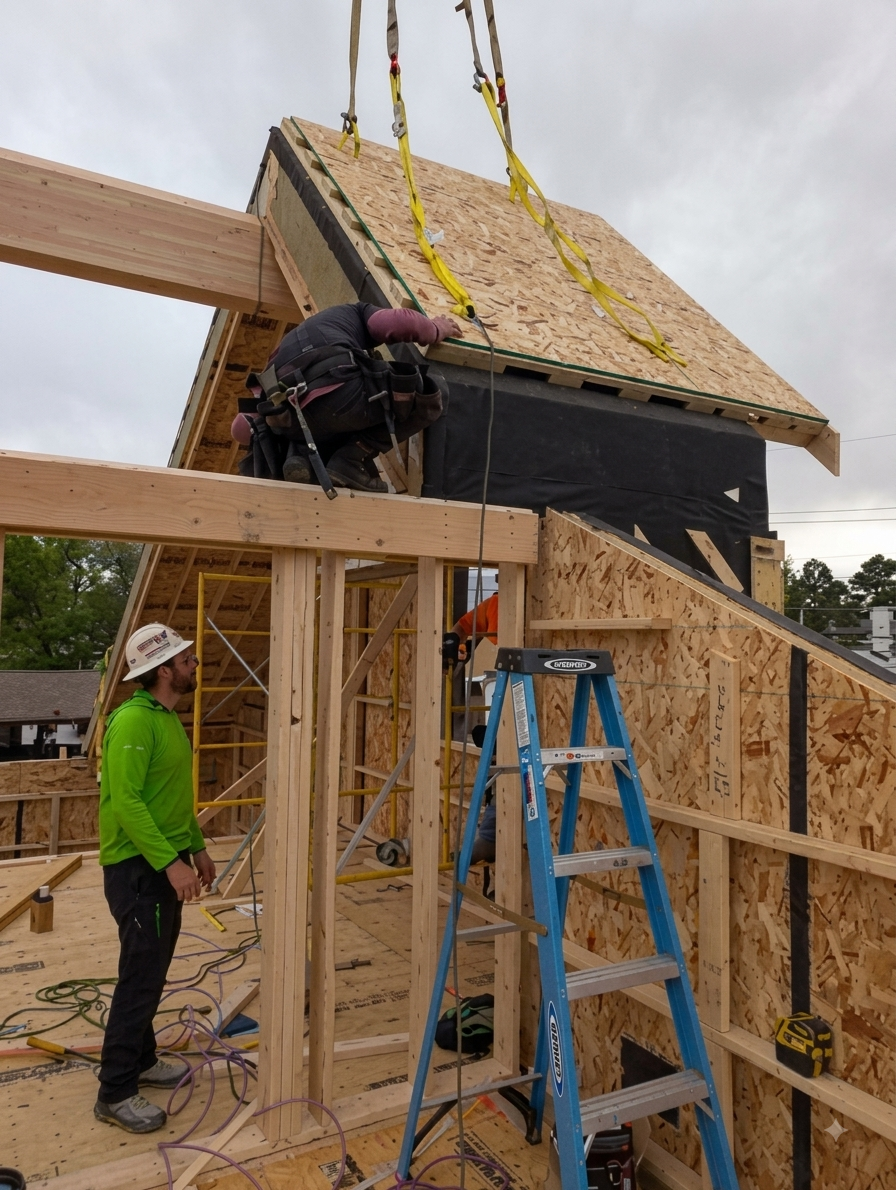
The Phoenix Haus shell goes up in days — typically 4 to 7 days on-site. Interior finish work is handled by a local Colorado general contractor, with our team providing on-site oversight during panel assembly. Total project timeline varies by site prep, permitting, and interior scope.
-
Every Phoenix Haus home is designed to pair with PV solar. The H19 model is Net-Zero capable out of the box. Colorado's sun exposure makes solar ROI some of the strongest in the country.
-
Our manufacturing facility is in Grand Junction, Colorado — so your home is built by Coloradans, for Colorado conditions, right here in state.
Start Your Colorado Project
Colorado buyers are serious buyers. If you're ready to build something that lasts — that holds warmth in a blizzard, stays cool in July, and breathes clean air when wildfire smoke
rolls in — let's talk.